Search Every Listing

North Texas Home Search

The full NTREIS MLS, updated live. Every active listing in the markets we work, not a filtered selection.

Save
Ask
Tour
Hide
Share
$599,900
New Listing

3912 Kimbrough Lane
Plano, TX 75025

For Sale|Single Family Residence|Active
4
Beds
4
Total Baths
3
Full Baths
1
Partial Bath
2,812
SqFt
$213
/SqFt
1995
Built
Subdivision:
Highland Ridge V
County:
Collin
Call Now: 469-474-9129
Is this the listing for you? We can help make it yours.
469-474-9129
3912 Kimbrough Lane3912 Kimbrough Lane3912 Kimbrough Lane3912 Kimbrough Lane
Save
Ask
Tour
Hide
Share

Mortgage Calculator

Monthly Payment (Est.)

$2,737
Calculator powered by Showcase IDX, a Constellation1 Company. Copyright ©2026 Information is deemed reliable but not guaranteed.

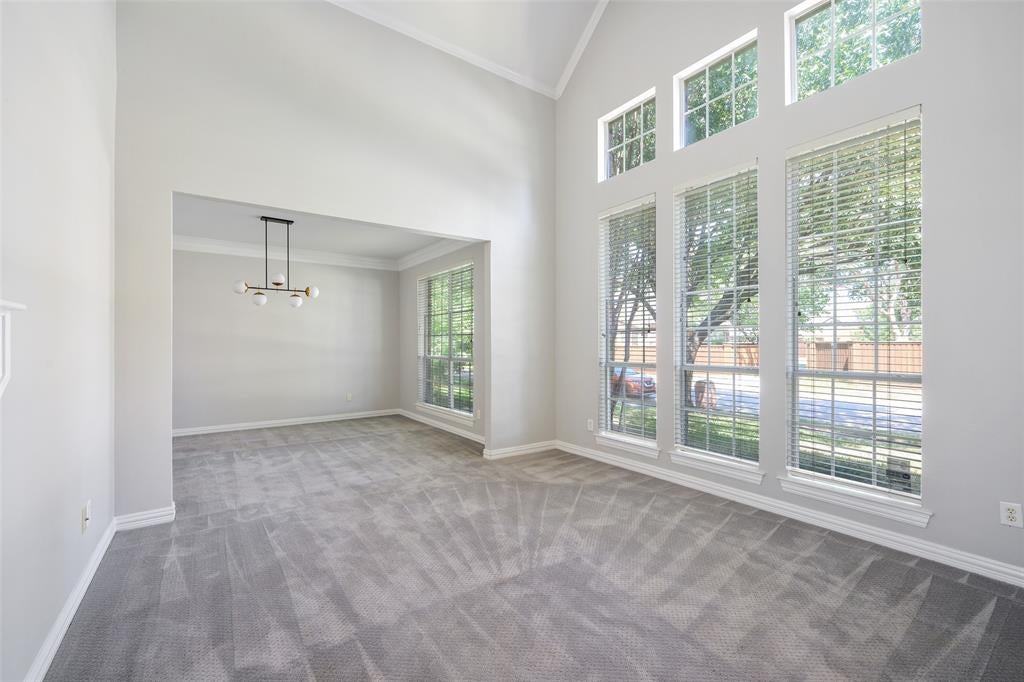
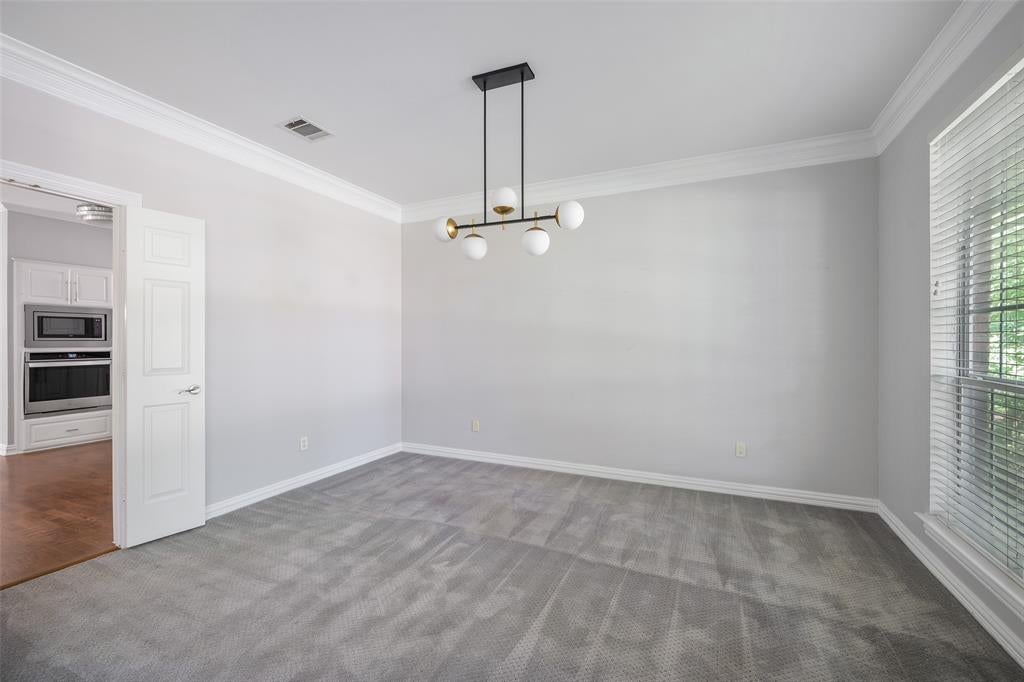
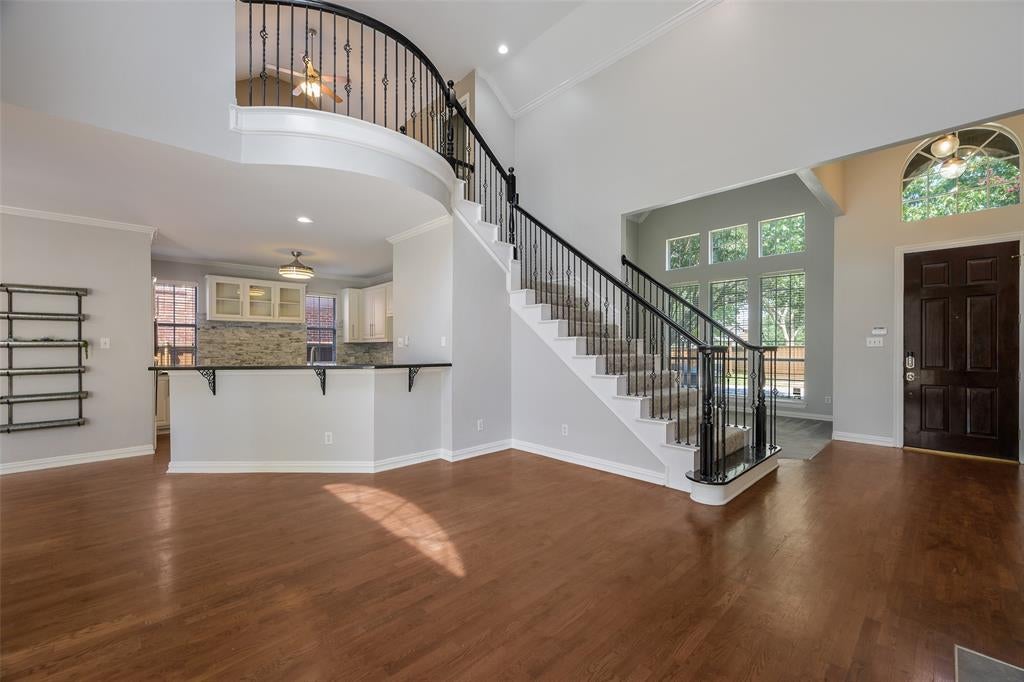
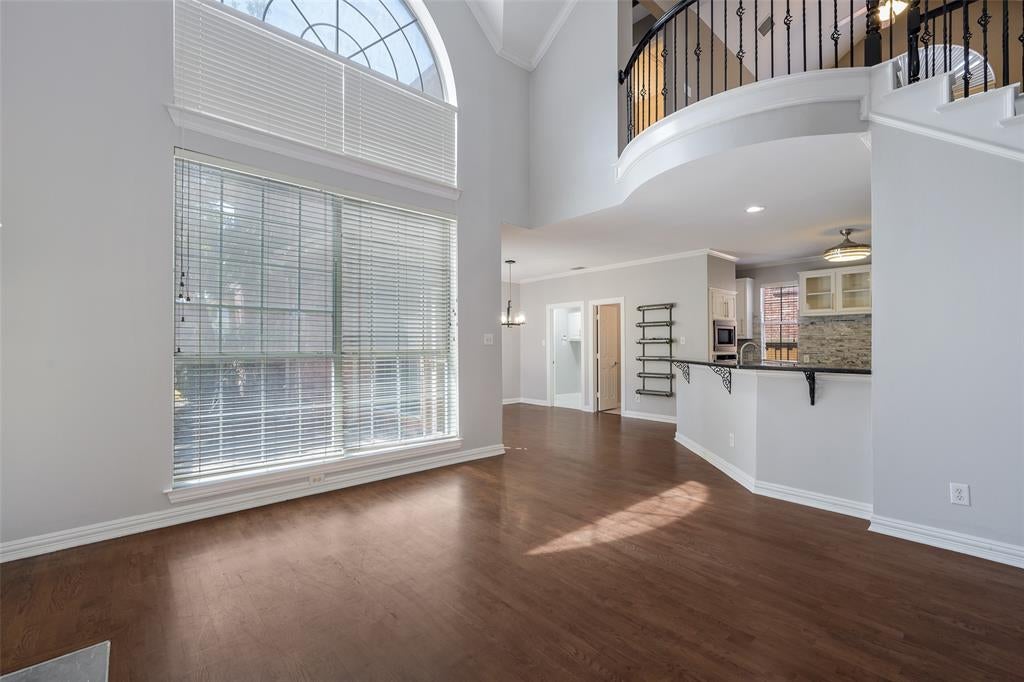
Beautifully maintained and thoughtfully updated, this inviting Plano home offers a spacious and versatile layout designed for both everyday living and entertaining. Warm wood flooring welcomes you into the formal living and dining areas, while the family room features a cozy fireplace and flows into the updated kitchen. The downstairs primary suite offers added privacy and features a cozy sitting area and beautifully updated primary bath. Upstairs, you’ll find three secondary bedrooms, a Jack-and-Jill bath, and a spacious game room—perfect for movie nights, a playroom, home office, or additional gathering space. Step outside to a large backyard with plenty of room to entertain, play, garden, or simply unwind. A private motorized gate provides added convenience and privacy. The community features two pool areas, playgrounds, and a basketball court for even more ways to enjoy the outdoors. Located in sought-after Plano ISD, this home combines stylish updates, flexible living spaces, a generous backyard, and wonderful community amenities. Schedule your showing and come see all this home has to offer!

Save
Ask
Tour
Hide
Share
Listing Snapshot
Price 
$599,900
Days On Site 
0 Days
Bedrooms 
4
Inside Area (SqFt) 
2,812 sqft
Total Baths 
4
Full Baths 
3
Partial Baths 
1
Lot Size 
0.2 Acres
Year Built 
1995
MLS® Number 
21383936
Status 
Active
Property Tax 
$9,325
HOA/Condo/Coop Fees 
$50 monthly
Sq Ft Source 
N/A
Friends & Family
Recent Activity
3 hours agoListing updated with changes from the MLS®
3 hours agoListing first seen on site
General Features
Acres 
0.2
Attached Garage 
Yes
Carport 
2
Foundation 
Slab
Garage 
Yes
Garage Spaces 
2
Levels 
Two
Parking 
DrivewayElectric GateGarageGarage Door OpenerGarage Faces RearOn StreetAttached
Property Sub Type 
Single Family Residence
Sewer 
Public Sewer
Special Circumstances 
Standard
Utilities 
Cable AvailableElectricity ConnectedUnderground Utilities
Water Source 
Public
Interior Features
Appliances 
DishwasherDisposalElectric CooktopElectric OvenMicrowave
Cooling 
Central Air
Fireplace 
Yes
Fireplace Features 
Family RoomGas
Fireplaces 
1
Flooring 
CarpetTileWood
Interior 
Cathedral Ceiling(s)Eat-in KitchenGranite CountersNatural WoodworkHigh Speed InternetSmart Home
Laundry Features 
Washer Hookup
Bath-Full 
Dimensions - 8 x 16Level - First
Bath-Half 
Dimensions - 5 x 6Level - First
Bedroom 
Dimensions - 11 x 13Level - SecondFeatures - Ceiling Fan(s)
Breakfast Room 
Dimensions - 11 x 12Level - First
Dining Room 
Dimensions - 11 x 14Level - First
Game Room 
Dimensions - 11 x 14Level - SecondFeatures - Ceiling Fan(s)
Kitchen 
Dimensions - 12 x 16Level - FirstFeatures - Eat-in Kitchen, Pantry
Living Room 
Dimensions - 13 x 13Level - First
Master Bedroom 
Dimensions - 13 x 19Level - FirstFeatures - Ceiling Fan(s)
Utility Room 
Dimensions - 6 x 6Level - First
Save
Ask
Tour
Hide
Share
Exterior Features
Fencing 
Back YardPrivacyWood
Lot Features 
Interior LotMany TreesSubdivided
Roof 
Composition
Community Features
Association Fee 
$600.0
Association Fee Frequency 
Annually
Community Features 
PoolCurbsPlaygroundSidewalksOther
School District 
Plano ISD
Financing Terms Available 
CashConventionalFHAVA Loan
Schools
School District
Plano ISD
Elementary School
Wyatt
Middle School
Rice
High School
Jasper
Listing courtesy of Elisa Jirone of Fathom Realty elisajironerealtor@gmail.com


© 2020 North Texas Real Estate Information Systems. All rights reserved. Information is deemed reliable but is not guaranteed accurate by the MLS or NTREIS. The information being provided is for the consumer's personal, non-commercial use, and may not be reproduced, redistributed, or used for any purpose other than to identify prospective properties consumers may be interested in purchasing.
Last checked: 2026-09-20 06:35 PM CDT

Neighborhood & Commute
Source: Walkscore
Disclosure: Community information and market data powered by Constellation Data Labs. Information is deemed reliable but not guaranteed.
Save
Ask
Tour
Hide
Share
Scroll to Top